New Listing

Listing Tools

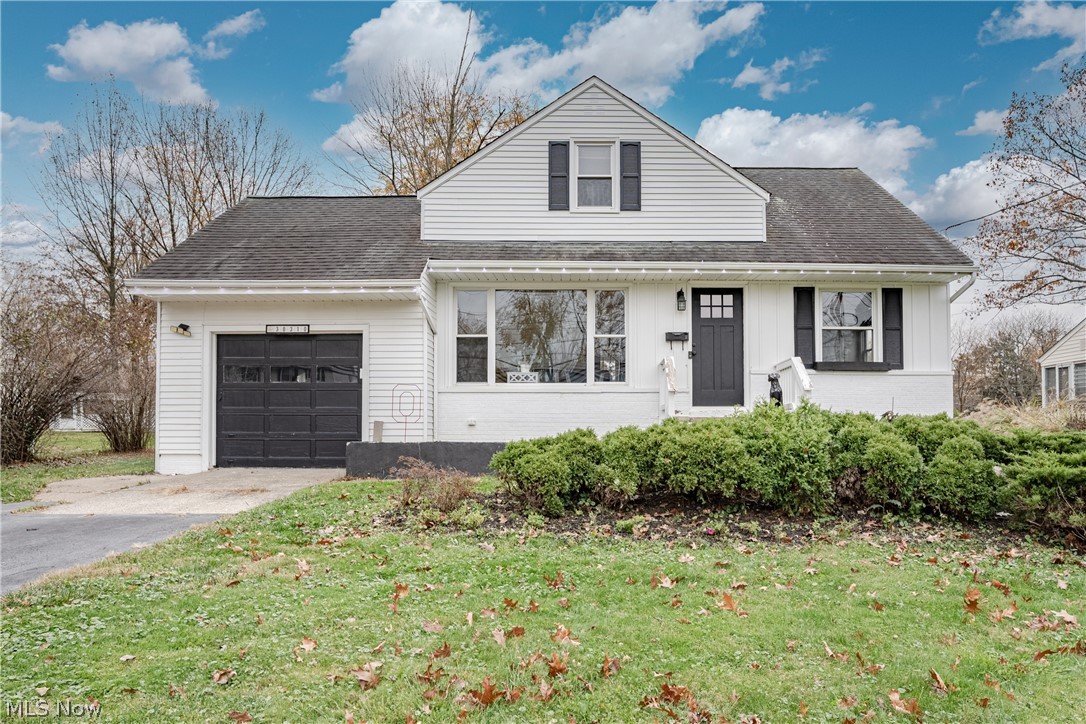
Welcome to 30310 Ridge Rd in Wickliffe! This home features an open-concept main level with continuous wood-look flooring and large picture windows that bring in natural light. The kitchen, updated in 2025, showcases two-toned cabinetry, marble-patterned countertops, and a white subway tile backsplash. An enclosed side sunroom offers another place to relax, featuring wrap-around windows, newly updated flooring, and direct access to the rear deck. The main-floor bedrooms share an updated full bathroom with a tiled shower surround. Upstairs, the finished upper level offers versatile bedroom or nursery spaces, complete with sloped ceilings, an attached half bath, and refinished wood floors. The finished basement adds even more usable space with a large carpeted recreation room, white paneled walls, and built-in shelving, offering flexibility for a media room, hobby area, or additional gathering space. Outside, enjoy the recently refinished wooden deck, patio lighting, spacious yard, garden beds, and brick fireplace, while a green storage shed provides additional storage for outdoor equipment and supplies. Additional features include an air purification system, whole-house humidifier, and an air ionization system, adding to the home's indoor air quality and helping maintain a more comfortable indoor environment. With its updated features, flexible interior spaces, and outdoor amenities, this home is ready for its next owner to make it their own.

Property Details of 30310 Ridge Road

Property Details

Interior Features

Exterior Features

Utilities and Appliances

Community

Other Details

Map Location

Listed by Keller Williams Greater Metropolitan

Based on information submitted to MLS Now as of November 20, 2026 5:00 PM EST . All data is deemed reliable but is not guaranteed accurate by the MLS. All information should be independently reviewed and verified for accuracy. Listing information is provided exclusively for consumers’ personal, noncommercial use and may not be used for any purpose other than to identify prospective properties consumers may be interested in purchasing.

Hi there! How can we help you?

Contact us using the form below or give us a call.

Send Us A Message:

I agree to receive marketing and customer service calls and text messages from Ken Mills. To opt out, you can reply 'stop' at any time or click the unsubscribe link in the emails. Consent is not a condition of purchase. Msg/data rates may apply. Msg frequency varies. Privacy Policy.

Do not fill in this field:

This site is protected by reCAPTCHA and the Google Privacy Policy and Terms of Service apply.

Hi there! How can we help you?

Contact us using the form below or give us a call.

Send Us A Message:

Do not fill in this field:

This site is protected by reCAPTCHA and the Google Privacy Policy and Terms of Service apply.

Hi there! How can we help you?

Contact us using the form below or give us a call.

Send Us A Message:

Do not fill in this field:

This site is protected by reCAPTCHA and the Google Privacy Policy and Terms of Service apply.

Do not fill in this field:

This site is protected by reCAPTCHA and the Google Privacy Policy and Terms of Service apply.

Do not fill in this field:

This site is protected by reCAPTCHA and the Google Privacy Policy and Terms of Service apply.

Do not fill in this field:

This site is protected by reCAPTCHA and the Google Privacy Policy and Terms of Service apply.

$

Do not fill in this field:

This site is protected by reCAPTCHA and the Google Privacy Policy and Terms of Service apply.