New Listing

Listing Tools

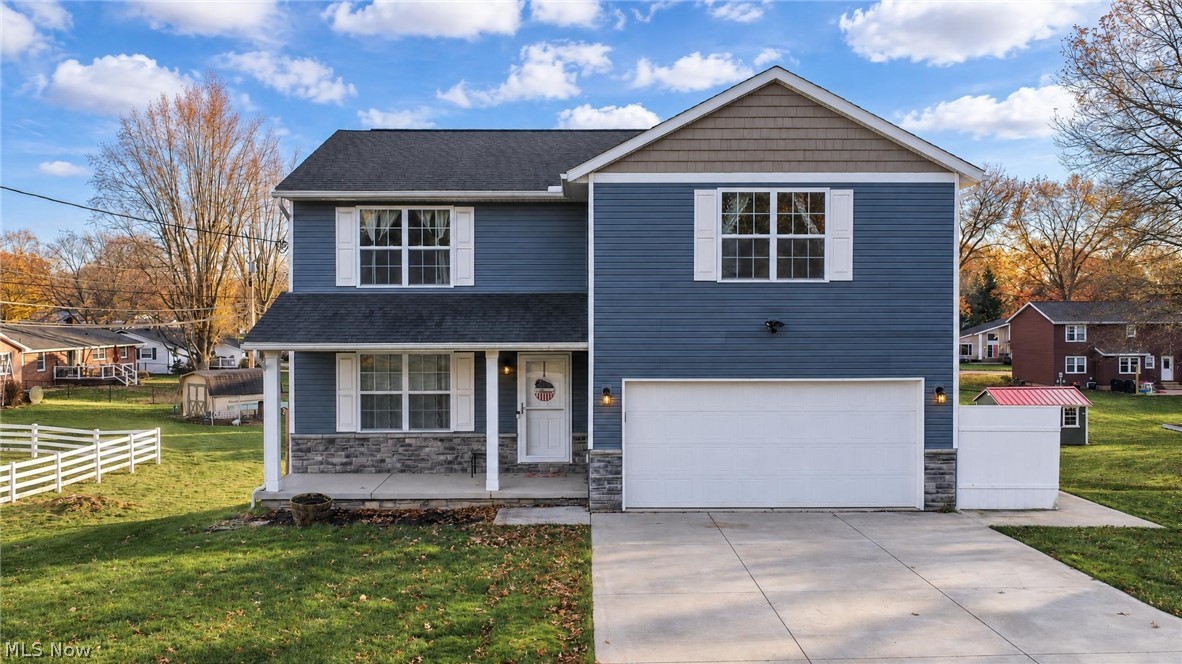
Built by Wayne Homes in 2017, this spacious two-story home in Plain Local Schools offers 3 bedrooms, 2.5 bathrooms, and nearly 2,900 sq. ft. of total living space on a generous 0.43-acre lot! The open main level features a large living room with recessed lighting, a kitchen with stainless steel appliances, breakfast bar and walk-in pantry, a dining area with sliding glass doors leading to the rear deck, a convenient mudroom with built-in storage, and a half bath. A 2021 addition provides a sun-filled family room with beautiful sliding barn doors, offering the flexibility to create a home office, playroom, or additional entertaining space. Upstairs, you'll find an expansive owner's suite with two walk-in closets and a private bathroom featuring a double vanity and walk-in shower. Two additional spacious bedrooms, each with a walk-in closet, a full bathroom, and a large loft provide even more room to spread out. The partially finished walkout basement offers a recreation room, additional bonus room, laundry area, and plenty of storage. Outside, enjoy the covered front porch, spacious composite deck, concrete patio beneath the deck, and a large backyard complete with two storage sheds, raised garden beds, and a separate 16' x 16' concrete pad ideal for a fire pit area. An attached two-car garage and extended concrete driveway provide ample parking. Conveniently located just minutes from Oakwood Square, Washington Square, Gervasi Vineyard, Stark Parks trails, and numerous shopping, dining, and entertainment options. Bring your personal touches and make this spacious home your own!

Property Details of 2040 55th Street NE

Property Details

Interior Features

Exterior Features

Utilities and Appliances

Community

Other Details

Map Location

Listed by Berkshire Hathaway HomeServices Professional Realty

Based on information submitted to MLS Now as of November 21, 2026 4:26 PM EST . All data is deemed reliable but is not guaranteed accurate by the MLS. All information should be independently reviewed and verified for accuracy. Listing information is provided exclusively for consumers’ personal, noncommercial use and may not be used for any purpose other than to identify prospective properties consumers may be interested in purchasing.

Hi there! How can we help you?

Contact us using the form below or give us a call.

Send Us A Message:

I agree to receive marketing and customer service calls and text messages from Ken Mills. To opt out, you can reply 'stop' at any time or click the unsubscribe link in the emails. Consent is not a condition of purchase. Msg/data rates may apply. Msg frequency varies. Privacy Policy.

Do not fill in this field:

This site is protected by reCAPTCHA and the Google Privacy Policy and Terms of Service apply.

Hi there! How can we help you?

Contact us using the form below or give us a call.

Send Us A Message:

Do not fill in this field:

This site is protected by reCAPTCHA and the Google Privacy Policy and Terms of Service apply.

Hi there! How can we help you?

Contact us using the form below or give us a call.

Send Us A Message:

Do not fill in this field:

This site is protected by reCAPTCHA and the Google Privacy Policy and Terms of Service apply.

Do not fill in this field:

This site is protected by reCAPTCHA and the Google Privacy Policy and Terms of Service apply.

Do not fill in this field:

This site is protected by reCAPTCHA and the Google Privacy Policy and Terms of Service apply.

Do not fill in this field:

This site is protected by reCAPTCHA and the Google Privacy Policy and Terms of Service apply.

$

Do not fill in this field:

This site is protected by reCAPTCHA and the Google Privacy Policy and Terms of Service apply.