For Rent

Listing Tools

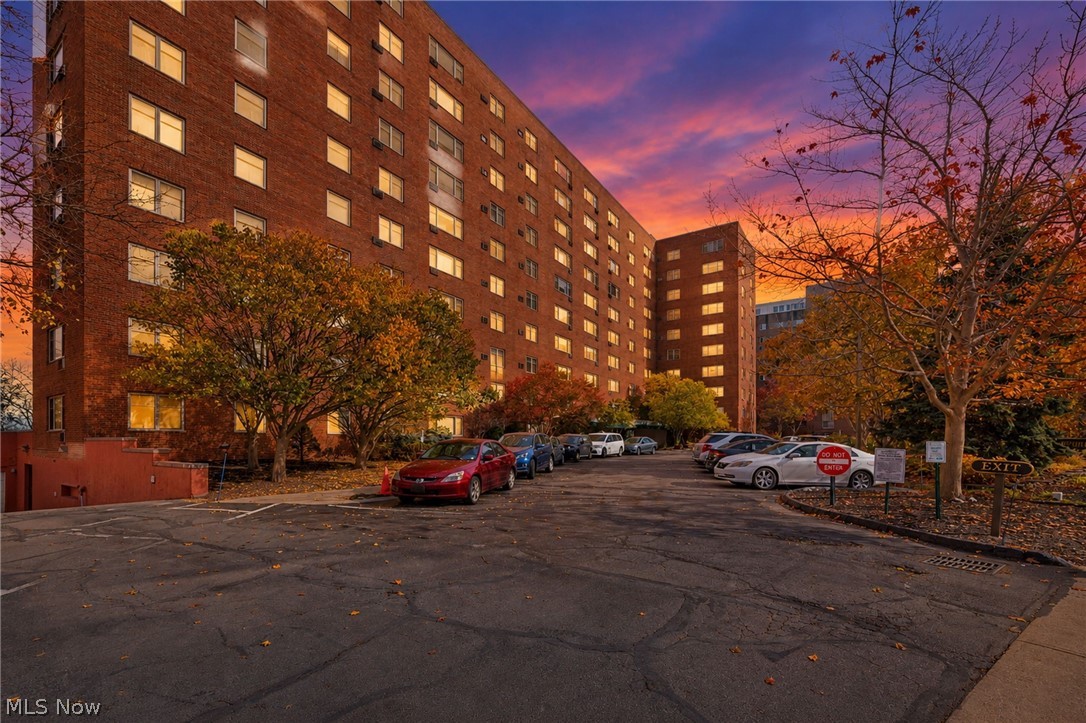
Lake Erie by day, Cleveland's skyline after dark-and a front row seat to it all! Set just one floor below the top of The Berkshire on Lakewood's Gold Coast, this spacious condo offers unobstructed lake and city views and 1,784 square feet in one of the building's largest residences. Enter in through the foyer which opens to an expansive living room, where a broad bank of windows brings the water into view. The open layout connects living and dining spaces, giving you room to host dinner, settle in after a busy day, or create a workspace with a decidedly stunning backdrop. The updated kitchen pairs white cabinetry and granite countertops with breakfast-bar seating, so conversation can continue while dinner comes together. All appliances are included. Along the hall, two generous bedrooms offer room to recharge, complemented by two updated full baths, ample closets, and a primary suite with its own bath and dressing area. The lakefront lifestyle continues downstairs with the buiding's outdoor private pool overlooking Lake Erie, a community garden, and picnic areas for meals with sunshine and a breeze. Head to the rooftop deck for panoramic lake and skyline views. Enjoy the convenience of a welcoming lobby and helpful front desk staff. A perfectly located garage parking space near the north elevator is available for an additional $100 per month with this unit. Beyond home, Lakewood's restaurants and coffee shops, nearby Edgewater Park, and easy access to Downtown Cleveland keep dinner plans, lakefront afternoons, and the workday within reach. From your first cup of coffee to the city lights at night, this is the view-and the lifestyle-you've been waiting for. Please note that some photos have been virtually staged.

Property Details of 11820 Edgewater Drive, Unit 911

Property Details

Interior Features

Utilities and Appliances

Community

Other Details

Map Location

Listed by Keller Williams Living

Based on information submitted to MLS Now as of November 20, 2026 5:00 PM EST . All data is deemed reliable but is not guaranteed accurate by the MLS. All information should be independently reviewed and verified for accuracy. Listing information is provided exclusively for consumers’ personal, noncommercial use and may not be used for any purpose other than to identify prospective properties consumers may be interested in purchasing.

Hi there! How can we help you?

Contact us using the form below or give us a call.

Send Us A Message:

I agree to receive marketing and customer service calls and text messages from Ken Mills. To opt out, you can reply 'stop' at any time or click the unsubscribe link in the emails. Consent is not a condition of purchase. Msg/data rates may apply. Msg frequency varies. Privacy Policy.

Do not fill in this field:

This site is protected by reCAPTCHA and the Google Privacy Policy and Terms of Service apply.

Hi there! How can we help you?

Contact us using the form below or give us a call.

Send Us A Message:

Do not fill in this field:

This site is protected by reCAPTCHA and the Google Privacy Policy and Terms of Service apply.

Hi there! How can we help you?

Contact us using the form below or give us a call.

Send Us A Message:

Do not fill in this field:

This site is protected by reCAPTCHA and the Google Privacy Policy and Terms of Service apply.

Do not fill in this field:

This site is protected by reCAPTCHA and the Google Privacy Policy and Terms of Service apply.

Do not fill in this field:

This site is protected by reCAPTCHA and the Google Privacy Policy and Terms of Service apply.

Do not fill in this field:

This site is protected by reCAPTCHA and the Google Privacy Policy and Terms of Service apply.

$

Do not fill in this field:

This site is protected by reCAPTCHA and the Google Privacy Policy and Terms of Service apply.