New Listing

Listing Tools

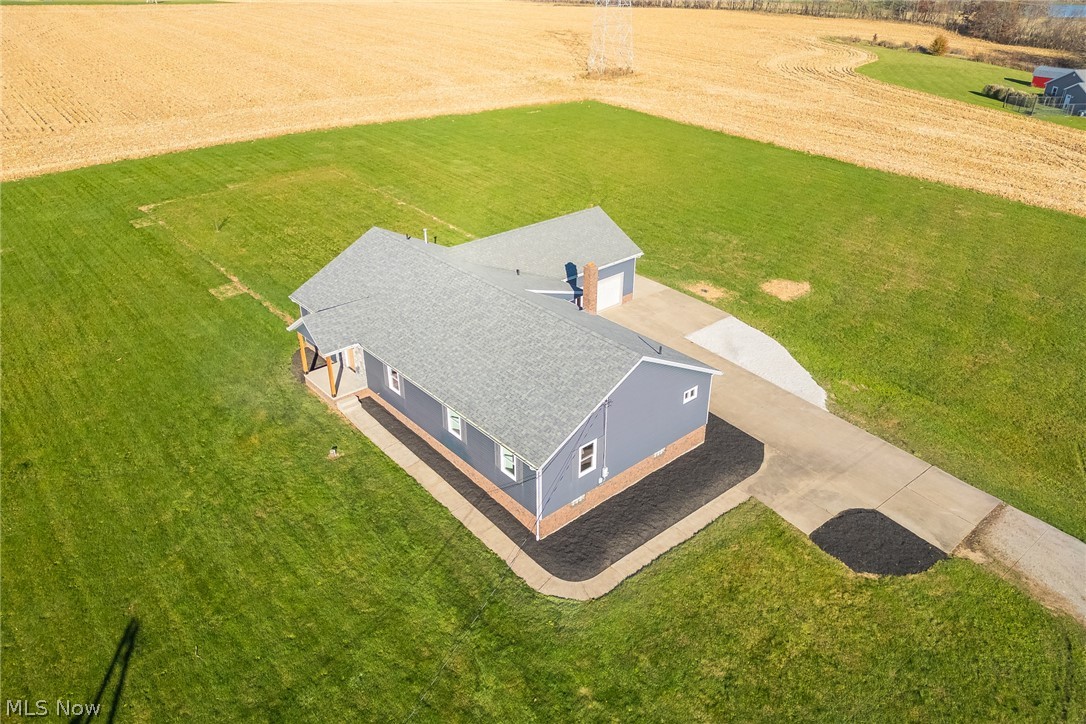
Beautifully renovated with modern finishes, spacious living areas, and 3 acres of peaceful country views! This stunning ranch in Louisville's Nimishillen Township offers 5 bedrooms, 3.5 baths, and an oversized attached 2-car garage in Louisville City Schools. A welcoming covered front porch leads into the bright, open-concept living room featuring new flooring, recessed lighting, and fresh neutral finishes throughout. The living room flows into the gorgeous eat-in kitchen, showcasing quartz countertops, beautiful wood cabinetry with soft-close drawers, stainless steel appliances, tile backsplash, a walk-in pantry, and a large center island with breakfast bar seating. Just beyond, the spacious family room makes a statement with a striking floor-to-ceiling stone fireplace, creating a cozy gathering space with beautiful views of the surrounding countryside. The main level offers four bedrooms, including a private primary suite featuring a walk-in closet and remodeled bath with double-sink vanity and tiled walk-in shower. Two additional full baths, convenient first-floor laundry, and a mudroom off the garage add everyday functionality. The finished lower level is an incredible bonus, offering an expansive recreation room, fifth bedroom with walk-in closet, half bath, and plenty of storage. Outside, enjoy the covered rear porch, expansive 3-acre yard, and additional parking next to the garage. Extensive updates include new furnace, central A/C, hot water tank, flooring, windows, doors, lighting, kitchen, bathrooms, and water softener. With modern upgrades, flexible living spaces, and room to enjoy the outdoors, this beautifully refreshed Louisville ranch is ready to impress!

Property Details of 6486 Joliat Avenue

Property Details

Interior Features

Exterior Features

Utilities and Appliances

Community

Other Details

Map Location

Listed by Keller Williams Legacy Group Realty

Based on information submitted to MLS Now as of November 21, 2026 4:26 PM EST . All data is deemed reliable but is not guaranteed accurate by the MLS. All information should be independently reviewed and verified for accuracy. Listing information is provided exclusively for consumers’ personal, noncommercial use and may not be used for any purpose other than to identify prospective properties consumers may be interested in purchasing.

Hi there! How can we help you?

Contact us using the form below or give us a call.

Send Us A Message:

I agree to receive marketing and customer service calls and text messages from Ken Mills. To opt out, you can reply 'stop' at any time or click the unsubscribe link in the emails. Consent is not a condition of purchase. Msg/data rates may apply. Msg frequency varies. Privacy Policy.

Do not fill in this field:

This site is protected by reCAPTCHA and the Google Privacy Policy and Terms of Service apply.

Hi there! How can we help you?

Contact us using the form below or give us a call.

Send Us A Message:

Do not fill in this field:

This site is protected by reCAPTCHA and the Google Privacy Policy and Terms of Service apply.

Hi there! How can we help you?

Contact us using the form below or give us a call.

Send Us A Message:

Do not fill in this field:

This site is protected by reCAPTCHA and the Google Privacy Policy and Terms of Service apply.

Do not fill in this field:

This site is protected by reCAPTCHA and the Google Privacy Policy and Terms of Service apply.

Do not fill in this field:

This site is protected by reCAPTCHA and the Google Privacy Policy and Terms of Service apply.

Do not fill in this field:

This site is protected by reCAPTCHA and the Google Privacy Policy and Terms of Service apply.

$

Do not fill in this field:

This site is protected by reCAPTCHA and the Google Privacy Policy and Terms of Service apply.