New Listing

Listing Tools

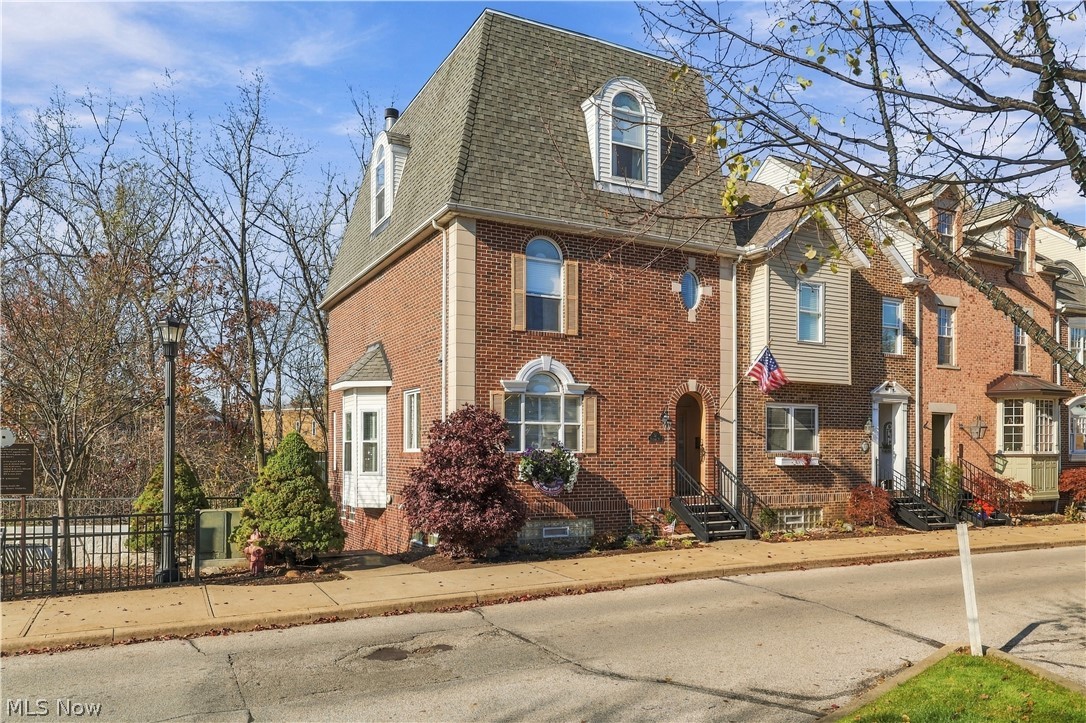
Riverfront living in one of Berea's most walkable locations! This brick end unit sits on a corner across from the Clocktower, with Rocky River and wooded views out back and an easy stroll to Wallace Lake, downtown shops, and restaurants. With over 3,000 finished sq ft, 3 bedrooms, and 2.5 baths, you get single-family space without the yard work. A Mansard roof, arched portico, and classic detailing set it apart. Inside, a wrought-iron staircase and marble foyer open to an open-concept main level with hardwood floors, custom millwork, and an elegant half bath. The kitchen features glazed white cabinetry, granite, stainless gas appliances, and a large island with seating and a wine rack, flowing into a dining area with a bay window and a living room with a stone fireplace. Sliding doors lead to a refinished 22x18 composite deck overlooking the river, shaded by a motorized retractable awning. The home offers two primary suites. On the second floor, the 24x13 suite has a walk-in closet and an oversized bath with a walk-in shower, a long vanity, and pull-out cabinets. The laundry room on this floor has a utility sink and cabinets, and the washer and dryer stay. The entire third floor is a 34x17 suite with 14-ft ceilings, two walk-in closets, a full bath and extra storage, ideal for guests, an office or a studio. The ground level adds a bedroom/office, a utility room, and direct entry to the attached 2-car heated garage with stone-finish flooring, a hose connection, and a heated ramp. Updates include replacement south-facing windows, plus central air, central vac, a security system, and an owned whole-house water softener. The HOA covers landscaping and snow removal, and overnight parking is available out front. Berea City Schools.

Property Details of 31 Riverside Drive

Property Details

Interior Features

Exterior Features

Utilities and Appliances

Community

Other Details

Map Location

Listed by RE/MAX Crossroads Properties

Based on information submitted to MLS Now as of November 20, 2026 5:00 PM EST . All data is deemed reliable but is not guaranteed accurate by the MLS. All information should be independently reviewed and verified for accuracy. Listing information is provided exclusively for consumers’ personal, noncommercial use and may not be used for any purpose other than to identify prospective properties consumers may be interested in purchasing.

Hi there! How can we help you?

Contact us using the form below or give us a call.

Send Us A Message:

I agree to receive marketing and customer service calls and text messages from Ken Mills. To opt out, you can reply 'stop' at any time or click the unsubscribe link in the emails. Consent is not a condition of purchase. Msg/data rates may apply. Msg frequency varies. Privacy Policy.

Do not fill in this field:

This site is protected by reCAPTCHA and the Google Privacy Policy and Terms of Service apply.

Hi there! How can we help you?

Contact us using the form below or give us a call.

Send Us A Message:

Do not fill in this field:

This site is protected by reCAPTCHA and the Google Privacy Policy and Terms of Service apply.

Hi there! How can we help you?

Contact us using the form below or give us a call.

Send Us A Message:

Do not fill in this field:

This site is protected by reCAPTCHA and the Google Privacy Policy and Terms of Service apply.

Do not fill in this field:

This site is protected by reCAPTCHA and the Google Privacy Policy and Terms of Service apply.

Do not fill in this field:

This site is protected by reCAPTCHA and the Google Privacy Policy and Terms of Service apply.

Do not fill in this field:

This site is protected by reCAPTCHA and the Google Privacy Policy and Terms of Service apply.

$

Do not fill in this field:

This site is protected by reCAPTCHA and the Google Privacy Policy and Terms of Service apply.