New Listing

Listing Tools

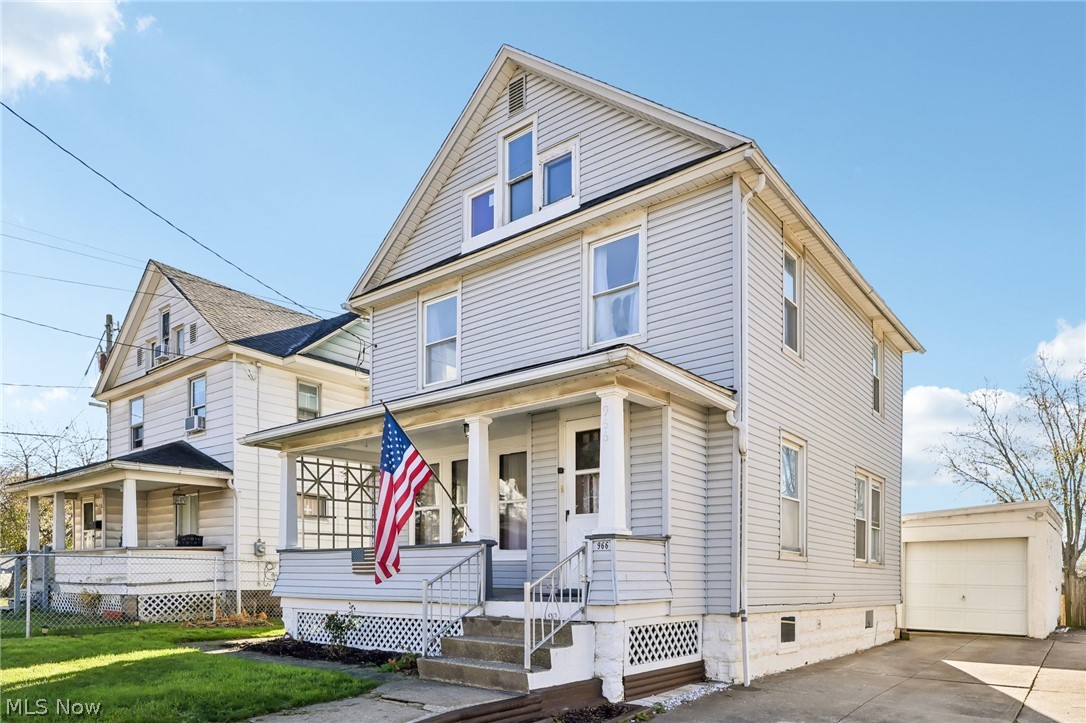
Welcome to 966 W Hopocan Avenue in Barberton! This beautifully refreshed 3-4 bedroom, 1-bath home offers 1,210 square feet of recorded living area, plus approximately 170 square feet of finished third-floor bonus space, totaling 1,380 square feet of combined finished space! MAJOR UPDATES FOR PEACE OF MIND: A brand-new roof was installed by L&R Roofing in September 2026! Thompson Electric completed extensive permitted electrical upgrades in 2026, including a brand-new electrical panel, all electrical outlets updated with GFCI protection throughout the home, and cleanup of outdated wiring. Major mechanicals include an American Standard natural gas furnace (2020), American Standard central air conditioning (2021), and Rheem 40-gallon gas water heater (2022). These significant improvements help take the worry out of buying! Inside, enjoy fresh paint, updated carpeting, beautiful original woodwork, and an impressive built-in dining room cabinet showcasing the home's historic charm. Spacious living and dining areas offer plenty of natural light. The refreshed kitchen features granite countertops, brand-new stainless steel appliances, updated flooring, and abundant cabinetry. All kitchen appliances stay! Upstairs are three bedrooms and a full bathroom with a tiled tub/shower. The finished third-floor bonus area provides flexible space for an additional bedroom, home office, playroom, or hobby room. The full basement offers generous storage, a utility sink, and a nearly new washer and dryer, both included! Outside, enjoy the covered front porch, manageable yard, fenced side area ideal for a dog run, paved driveway, and detached one-car garage. Original charm, substantial mechanical upgrades, and modern finishes make this move-in-ready home a must-see. Schedule your showing today! (Agent Owned)

Property Details of 966 W Hopocan Avenue

Property Details

Interior Features

Exterior Features

Utilities and Appliances

Community

Other Details

Map Location

Listed by EXP Realty,LLC.

Based on information submitted to MLS Now as of November 20, 2026 5:00 PM EST . All data is deemed reliable but is not guaranteed accurate by the MLS. All information should be independently reviewed and verified for accuracy. Listing information is provided exclusively for consumers’ personal, noncommercial use and may not be used for any purpose other than to identify prospective properties consumers may be interested in purchasing.

Hi there! How can we help you?

Contact us using the form below or give us a call.

Send Us A Message:

I agree to receive marketing and customer service calls and text messages from Ken Mills. To opt out, you can reply 'stop' at any time or click the unsubscribe link in the emails. Consent is not a condition of purchase. Msg/data rates may apply. Msg frequency varies. Privacy Policy.

Do not fill in this field:

This site is protected by reCAPTCHA and the Google Privacy Policy and Terms of Service apply.

Hi there! How can we help you?

Contact us using the form below or give us a call.

Send Us A Message:

Do not fill in this field:

This site is protected by reCAPTCHA and the Google Privacy Policy and Terms of Service apply.

Hi there! How can we help you?

Contact us using the form below or give us a call.

Send Us A Message:

Do not fill in this field:

This site is protected by reCAPTCHA and the Google Privacy Policy and Terms of Service apply.

Do not fill in this field:

This site is protected by reCAPTCHA and the Google Privacy Policy and Terms of Service apply.

Do not fill in this field:

This site is protected by reCAPTCHA and the Google Privacy Policy and Terms of Service apply.

Do not fill in this field:

This site is protected by reCAPTCHA and the Google Privacy Policy and Terms of Service apply.

$

Do not fill in this field:

This site is protected by reCAPTCHA and the Google Privacy Policy and Terms of Service apply.