New Listing

Listing Tools

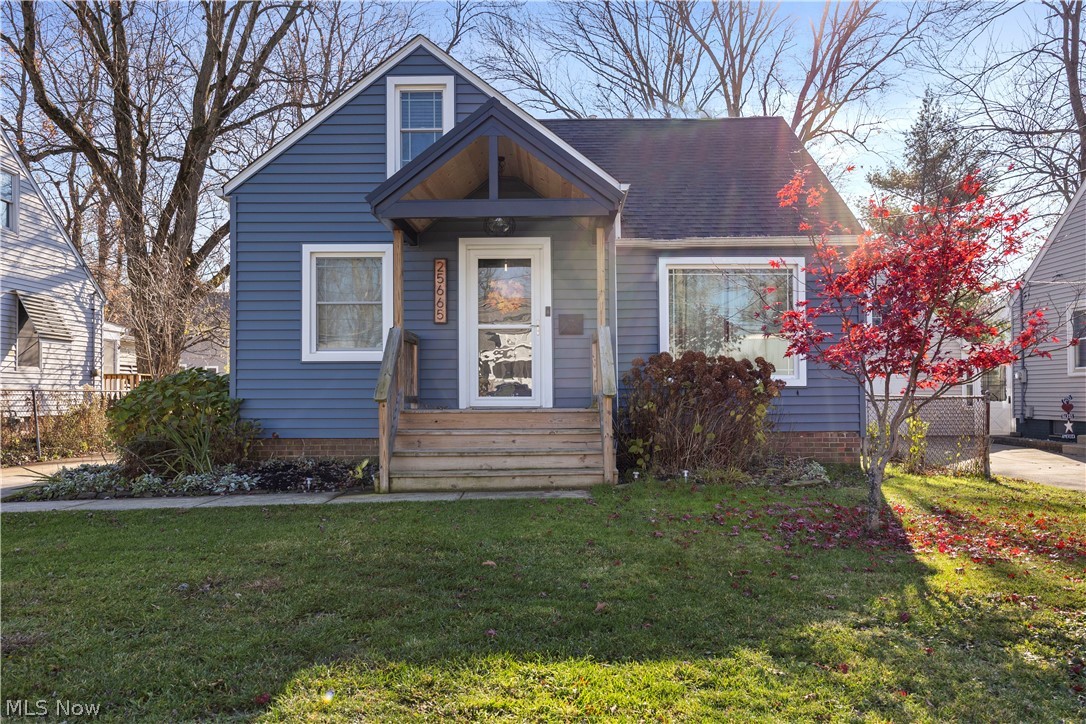
Exceptionally well updated and maintained home in desirable Olmsted Falls. This bungalow offers newer front steps with a covered porch with wood ceiling and outdoor light. The newer insulated fiberglass front door opens into the entry with an open closet with shiplap walls, hooks for hanging and a bench. Plenty of room for storage of shoes. The updated kitchen which creates an open floor plan with the family room that has original plaster walls and refinished wood floors. The peninsula in the kitchen has a gas stove, prep area and room for 3 bar stools for seating. The kitchen has newer cabinets installed in 2014 hutch area and room for bistro table. The appliances are all 2014 but in good shape. The lower level also has 2 bedrooms ; the main bedroom that offers wood floors, lots of light and 2 closets; and second bedroom with wood floor. There is a remodeled full bath (2014) on the main floor with replaced bath/shower, replaced vanity and replaced toilet. The upstairs offers a large area that includes 1/2 bath with (2014) toilet vanity, attic storage, newer windows, painted wood floor. The replaced side door leads to the basement area that holds the washer and dryer, furnace (2014), A/C (2014) and a freezer. The other 1/2 basement is open and would make a great family room. Outside, the home has newer siding and newer roof, a freshly painted one car garage with 7 foot overhang perfect for outdoor entertaining . Close to I-480 Olmstead Falls restaurants and shopping and Great Northern Mall. Additional updates: replaced electric box, most plumbing has been replaced, all windows replaced, newer doors front and side. Outside siding windows, porch + roof 2022.

Property Details of 25665 Cook Road

Property Details

Interior Features

Exterior Features

Utilities and Appliances

Community

Other Details

Map Location

Listed by Russell Real Estate Services

Based on information submitted to MLS Now as of November 21, 2026 4:26 PM EST . All data is deemed reliable but is not guaranteed accurate by the MLS. All information should be independently reviewed and verified for accuracy. Listing information is provided exclusively for consumers’ personal, noncommercial use and may not be used for any purpose other than to identify prospective properties consumers may be interested in purchasing.

Hi there! How can we help you?

Contact us using the form below or give us a call.

Send Us A Message:

I agree to receive marketing and customer service calls and text messages from Ken Mills. To opt out, you can reply 'stop' at any time or click the unsubscribe link in the emails. Consent is not a condition of purchase. Msg/data rates may apply. Msg frequency varies. Privacy Policy.

Do not fill in this field:

This site is protected by reCAPTCHA and the Google Privacy Policy and Terms of Service apply.

Hi there! How can we help you?

Contact us using the form below or give us a call.

Send Us A Message:

Do not fill in this field:

This site is protected by reCAPTCHA and the Google Privacy Policy and Terms of Service apply.

Hi there! How can we help you?

Contact us using the form below or give us a call.

Send Us A Message:

Do not fill in this field:

This site is protected by reCAPTCHA and the Google Privacy Policy and Terms of Service apply.

Do not fill in this field:

This site is protected by reCAPTCHA and the Google Privacy Policy and Terms of Service apply.

Do not fill in this field:

This site is protected by reCAPTCHA and the Google Privacy Policy and Terms of Service apply.

Do not fill in this field:

This site is protected by reCAPTCHA and the Google Privacy Policy and Terms of Service apply.

$

Do not fill in this field:

This site is protected by reCAPTCHA and the Google Privacy Policy and Terms of Service apply.