New Listing

Listing Tools

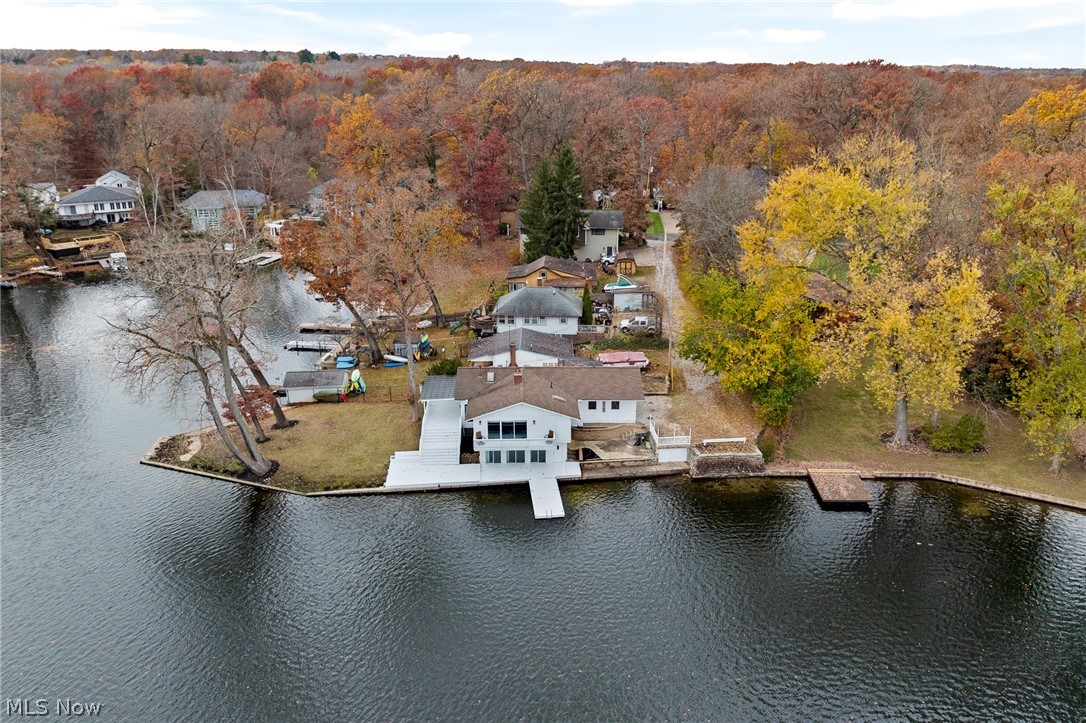
Exceptional Portage Lakes waterfront living with over 232 feet of usable lake frontage on the highly desirable West Reservoir- centrally located on the Main Chain! Designed to capture spectacular panoramic lake views from nearly every room, this beautifully remodeled ranch with finished walk-out lower level is an entertainer's paradise! Vaulted ceilings and skylights throughout the main level create an impressive open floor plan filled with natural light. Gorgeous gourmet kitchen features quartz countertops, center island with breakfast bar, glass tile backsplash, pantry and stainless steel appliances including Frigidaire Galley Series refigerator and gas range and Maytag stainless steel dishwasher. Expansive great room features three skylights, gas fireplace and access to the partially covered raised deck overlooking the water. Wake up to breathtaking lake views from your spacious first-floor primary suite complete with private deck access, large walk-in closet and luxurious ensuite bath featuring double vanity, skylight and tiled steam shower. The finished walk-out lower level (included in the sq.ft. above) offers two additional bedrooms, full bath, finished laundry room, bar area and spacious family room with double-sided gas fireplace and sliders to the lower deck and concrete patio. Outside is where the lakefront lifestyle truly comes alive! Enjoy your updated expansive deck, own private dock, cement seawall and lakeside shed for storing boating and fishing accessories. Furnace & central air 2023 with two-zone heating. Ideally positioned in the heart of the Main Chain with convenient boating access to waterfront restaurants, entertainment and all that Portage Lakes has to offer. Whether you're searching for a year-round residence or an incredible weekend getaway, this is your opportunity to live the lake life you've always dreamed of! Take your shoes off and leave them off!

Property Details of 543 Idalia Avenue

Property Details

Interior Features

Exterior Features

Utilities and Appliances

Community

Other Details

Map Location

Listed by Coldwell Banker Schmidt Realty

Based on information submitted to MLS Now as of November 21, 2026 4:26 PM EST . All data is deemed reliable but is not guaranteed accurate by the MLS. All information should be independently reviewed and verified for accuracy. Listing information is provided exclusively for consumers’ personal, noncommercial use and may not be used for any purpose other than to identify prospective properties consumers may be interested in purchasing.

Hi there! How can we help you?

Contact us using the form below or give us a call.

Send Us A Message:

I agree to receive marketing and customer service calls and text messages from Ken Mills. To opt out, you can reply 'stop' at any time or click the unsubscribe link in the emails. Consent is not a condition of purchase. Msg/data rates may apply. Msg frequency varies. Privacy Policy.

Do not fill in this field:

This site is protected by reCAPTCHA and the Google Privacy Policy and Terms of Service apply.

Hi there! How can we help you?

Contact us using the form below or give us a call.

Send Us A Message:

Do not fill in this field:

This site is protected by reCAPTCHA and the Google Privacy Policy and Terms of Service apply.

Hi there! How can we help you?

Contact us using the form below or give us a call.

Send Us A Message:

Do not fill in this field:

This site is protected by reCAPTCHA and the Google Privacy Policy and Terms of Service apply.

Do not fill in this field:

This site is protected by reCAPTCHA and the Google Privacy Policy and Terms of Service apply.

Do not fill in this field:

This site is protected by reCAPTCHA and the Google Privacy Policy and Terms of Service apply.

Do not fill in this field:

This site is protected by reCAPTCHA and the Google Privacy Policy and Terms of Service apply.

$

Do not fill in this field:

This site is protected by reCAPTCHA and the Google Privacy Policy and Terms of Service apply.