New Listing

Listing Tools

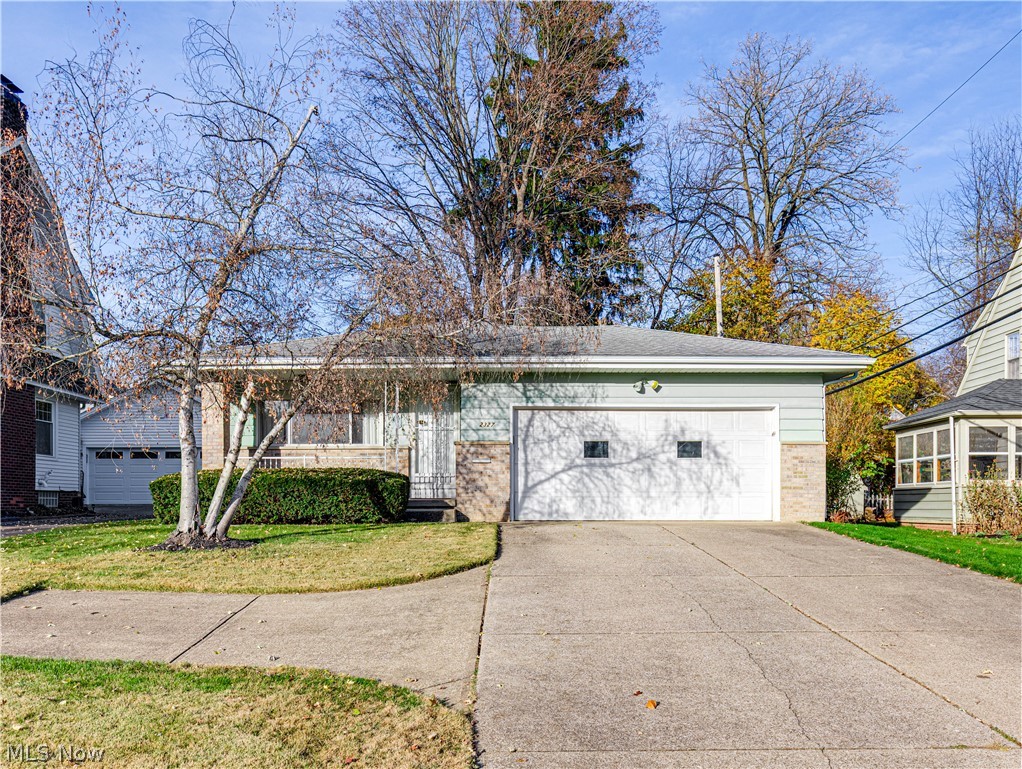
You'll appreciate this 1,219 square-foot ranch nestled in the desirable Cuyahoga View Heights neighborhood, conveniently located between 23rd and 24th Streets. Enjoy relaxing on the welcoming front porch while taking in the peaceful atmosphere of this friendly, walkable community. Inside, the spacious living room offers plenty of natural light, a ceiling fan, and a convenient guest closet in the foyer. The kitchen features original light oak cabinetry, Formica countertops, ceramic tile flooring, and a full complement of appliances. The adjoining dining room includes a built-in desk and ceiling fan. The home offers three bedrooms, each with its own appeal. The primary bedroom features a double closet and ceiling fan, while the second bedroom boasts hardwood flooring, double closet and a ceiling fan. The third bedroom, previously used as a den, offers added versatility with a patio door leading to the backyard, a ceiling fan, a single closet, and a convenient pass-through window to the kitchen. A full first-floor bathroom features a tub/shower combination, ceramic tile flooring, and a ceramic tile half-wall. The partially finished basement provides additional living and entertaining space. The recreation room includes a bonus wall heater, three double closets, partial carpeting, and a pool table. You'll also appreciate the additional storage beneath the stairs. A second full bathroom with a ceramic tile shower, along with numerous closets and built-in storage areas, completes this level. Step outside to enjoy the fully fenced backyard and patio, offering a great space for relaxing or entertaining. Recent updates include: Roof (5/2015), central air conditioning (7/2025), furnace (4/2020), & hot water tank (2/2014). If you're looking for a solid, one-floor home with plenty of storage and a convenient location near shopping, dining, parks, and all the amenities Cuyahoga Falls has to offer, this home is worth a closer look. Schedule your private showing today!

Property Details of 2327 Chestnut Boulevard

Property Details

Interior Features

Exterior Features

Utilities and Appliances

Community

Other Details

Map Location

Listed by Cutler Real Estate

Based on information submitted to MLS Now as of November 21, 2026 4:26 PM EST . All data is deemed reliable but is not guaranteed accurate by the MLS. All information should be independently reviewed and verified for accuracy. Listing information is provided exclusively for consumers’ personal, noncommercial use and may not be used for any purpose other than to identify prospective properties consumers may be interested in purchasing.

Hi there! How can we help you?

Contact us using the form below or give us a call.

Send Us A Message:

I agree to receive marketing and customer service calls and text messages from Ken Mills. To opt out, you can reply 'stop' at any time or click the unsubscribe link in the emails. Consent is not a condition of purchase. Msg/data rates may apply. Msg frequency varies. Privacy Policy.

Do not fill in this field:

This site is protected by reCAPTCHA and the Google Privacy Policy and Terms of Service apply.

Hi there! How can we help you?

Contact us using the form below or give us a call.

Send Us A Message:

Do not fill in this field:

This site is protected by reCAPTCHA and the Google Privacy Policy and Terms of Service apply.

Hi there! How can we help you?

Contact us using the form below or give us a call.

Send Us A Message:

Do not fill in this field:

This site is protected by reCAPTCHA and the Google Privacy Policy and Terms of Service apply.

Do not fill in this field:

This site is protected by reCAPTCHA and the Google Privacy Policy and Terms of Service apply.

Do not fill in this field:

This site is protected by reCAPTCHA and the Google Privacy Policy and Terms of Service apply.

Do not fill in this field:

This site is protected by reCAPTCHA and the Google Privacy Policy and Terms of Service apply.

$

Do not fill in this field:

This site is protected by reCAPTCHA and the Google Privacy Policy and Terms of Service apply.