New Listing

Listing Tools

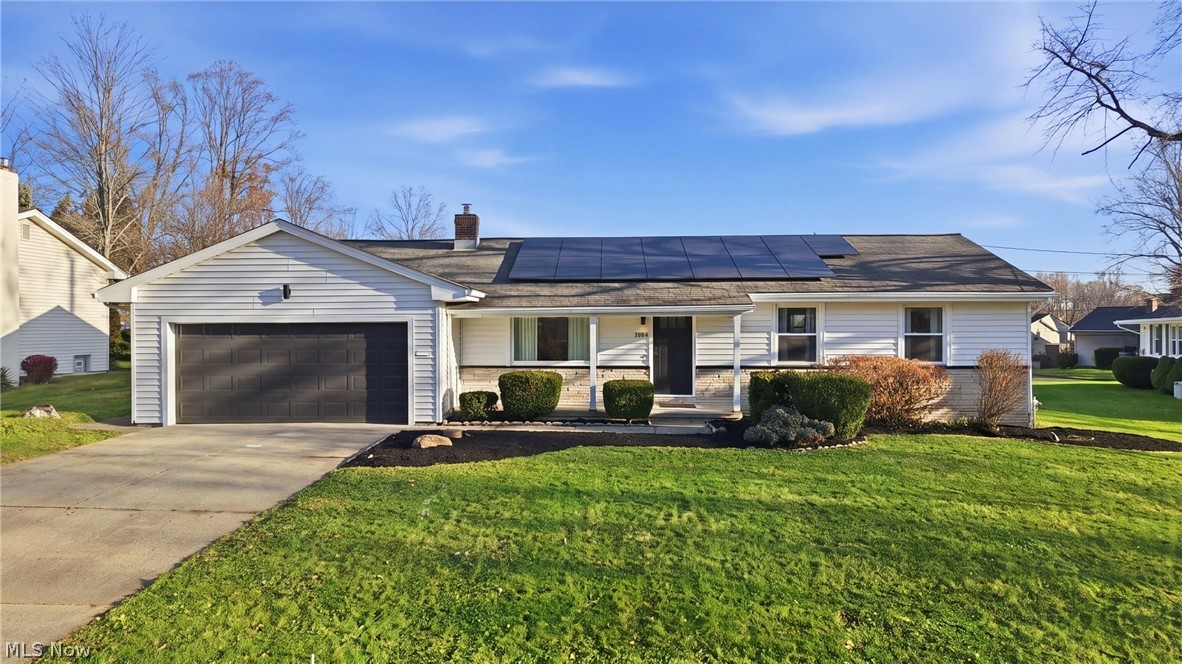
Welcome to 3884 Timber Lane in the Austintown School District! This beautifully remodeled 3-bedroom, 2-full-bath ranch offers modern finishes, thoughtful updates, and plenty of living space throughout! Step inside to a spacious front living room featuring luxury vinyl plank flooring that flows seamlessly into the heart of the home. The stunning custom kitchen showcases wood shaker-style cabinetry, leather-finished granite countertops, stacked ceramic tile backsplash, brand-new stainless steel appliances, updated hardware, and an abundance of cabinet space extending into the eat-in area. The adjoining family room offers additional space for entertaining or relaxing, with access to the enclosed back porch overlooking the backyard. All three bedrooms feature updated lighting and generous closet space, including a primary suite with double closets and a beautifully remodeled private bathroom featuring a tiled walk-in shower, new vanity, and updated fixtures. The second full bathroom has also been completely updated with a tub surrounded by ceramic tile and a custom vanity. Downstairs, the partially finished basement provides even more usable living space with carpeting, recessed lighting, and a modern blacked-out ceiling, perfect for a recreation room, playroom, or additional entertaining area. The unfinished portion offers laundry facilities and plenty of storage. Additional highlights include forced-air heating, central air conditioning, a hot water tank, 100-amp electrical panel, sump pump with battery backup, vinyl siding, vinyl windows, dimensional shingle roof, rooftop solar panels, and an attached two-car garage. With extensive updates, stylish finishes, and multiple living areas, this move-in-ready home is one you won't want to miss!

Property Details of 3884 Timber Lane

Property Details

Interior Features

Exterior Features

Utilities and Appliances

Community

Other Details

Map Location

Listed by Brokers Realty Group

Based on information submitted to MLS Now as of November 22, 2026 4:26 PM EST . All data is deemed reliable but is not guaranteed accurate by the MLS. All information should be independently reviewed and verified for accuracy. Listing information is provided exclusively for consumers’ personal, noncommercial use and may not be used for any purpose other than to identify prospective properties consumers may be interested in purchasing.

Hi there! How can we help you?

Contact us using the form below or give us a call.

Send Us A Message:

I agree to receive marketing and customer service calls and text messages from Ken Mills. To opt out, you can reply 'stop' at any time or click the unsubscribe link in the emails. Consent is not a condition of purchase. Msg/data rates may apply. Msg frequency varies. Privacy Policy.

Do not fill in this field:

This site is protected by reCAPTCHA and the Google Privacy Policy and Terms of Service apply.

Hi there! How can we help you?

Contact us using the form below or give us a call.

Send Us A Message:

Do not fill in this field:

This site is protected by reCAPTCHA and the Google Privacy Policy and Terms of Service apply.

Hi there! How can we help you?

Contact us using the form below or give us a call.

Send Us A Message:

Do not fill in this field:

This site is protected by reCAPTCHA and the Google Privacy Policy and Terms of Service apply.

Do not fill in this field:

This site is protected by reCAPTCHA and the Google Privacy Policy and Terms of Service apply.

Do not fill in this field:

This site is protected by reCAPTCHA and the Google Privacy Policy and Terms of Service apply.

Do not fill in this field:

This site is protected by reCAPTCHA and the Google Privacy Policy and Terms of Service apply.

$

Do not fill in this field:

This site is protected by reCAPTCHA and the Google Privacy Policy and Terms of Service apply.