New Listing

Listing Tools

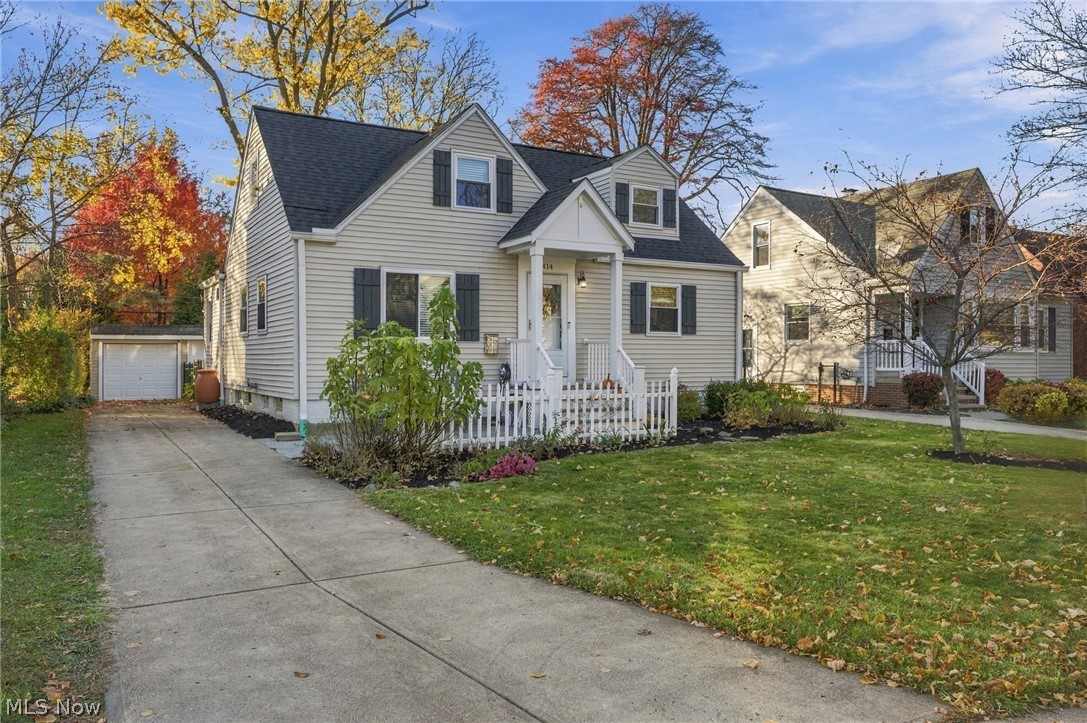
Looking for charm? Say no more! This absolutely darling 3-bedroom, 2-FULL-bath Cape Cod is bursting with character, warmth, and thoughtful touches throughout!From the moment you step inside, you'll be captivated by the generously sized living room, bathed in natural light and offering the perfect retreat to unwind after a long day. Beautiful built-in bookshelves add timeless character and architectural charm, while newer flooring, abundant storage, and a thoughtfully designed floor plan make this home as functional as it is inviting.The spacious kitchen is truly the heart of the home, offering an oversized dining area perfect for gathering with family and friends, generous food preparation space, convenient cookware racks, and stainless steel appliances. Whether hosting a dinner party or enjoying a quiet morning coffee, this delightful space is sure to impress!The main level features two comfortable bedrooms and an updated full bath, while the upper level is dedicated to a wonderfully spacious primary suite. Complete with its own full bath and charming tucked-away nooks, this private retreat offers endless possibilities for a reading corner, dressing area, or peaceful sanctuary.But the charm doesn't stop there! The beautifully finished lower level provides even more living and entertaining space, featuring a fabulous bar area with sink and a cozy media room-perfect for movie nights, game days, or hosting friends! Additional highlights include a NEW ROOF AND GUTTERS (2025), a waterproofed basement, and a fenced backyard offering a wonderful setting 4 outdoor relaxation & entertaining..& the location? Simply fabulous! Nestled in the beloved community of Bay Village, you're just moments from the beautiful shores of Lake Erie, scenic parks, charming local amenities, & everything that makes this lakeside community so special.Character, comfort, thoughtful updates, & an exceptional location-this Bay Village beauty truly has it all! Come experience the charm for yourself!

Property Details of 414 Parkside Drive

Property Details

Interior Features

Exterior Features

Utilities and Appliances

Community

Other Details

Map Location

Listed by RE/MAX Above & Beyond

Based on information submitted to MLS Now as of November 22, 2026 4:26 PM EST . All data is deemed reliable but is not guaranteed accurate by the MLS. All information should be independently reviewed and verified for accuracy. Listing information is provided exclusively for consumers’ personal, noncommercial use and may not be used for any purpose other than to identify prospective properties consumers may be interested in purchasing.

Hi there! How can we help you?

Contact us using the form below or give us a call.

Send Us A Message:

I agree to receive marketing and customer service calls and text messages from Ken Mills. To opt out, you can reply 'stop' at any time or click the unsubscribe link in the emails. Consent is not a condition of purchase. Msg/data rates may apply. Msg frequency varies. Privacy Policy.

Do not fill in this field:

This site is protected by reCAPTCHA and the Google Privacy Policy and Terms of Service apply.

Hi there! How can we help you?

Contact us using the form below or give us a call.

Send Us A Message:

Do not fill in this field:

This site is protected by reCAPTCHA and the Google Privacy Policy and Terms of Service apply.

Hi there! How can we help you?

Contact us using the form below or give us a call.

Send Us A Message:

Do not fill in this field:

This site is protected by reCAPTCHA and the Google Privacy Policy and Terms of Service apply.

Do not fill in this field:

This site is protected by reCAPTCHA and the Google Privacy Policy and Terms of Service apply.

Do not fill in this field:

This site is protected by reCAPTCHA and the Google Privacy Policy and Terms of Service apply.

Do not fill in this field:

This site is protected by reCAPTCHA and the Google Privacy Policy and Terms of Service apply.

$

Do not fill in this field:

This site is protected by reCAPTCHA and the Google Privacy Policy and Terms of Service apply.